


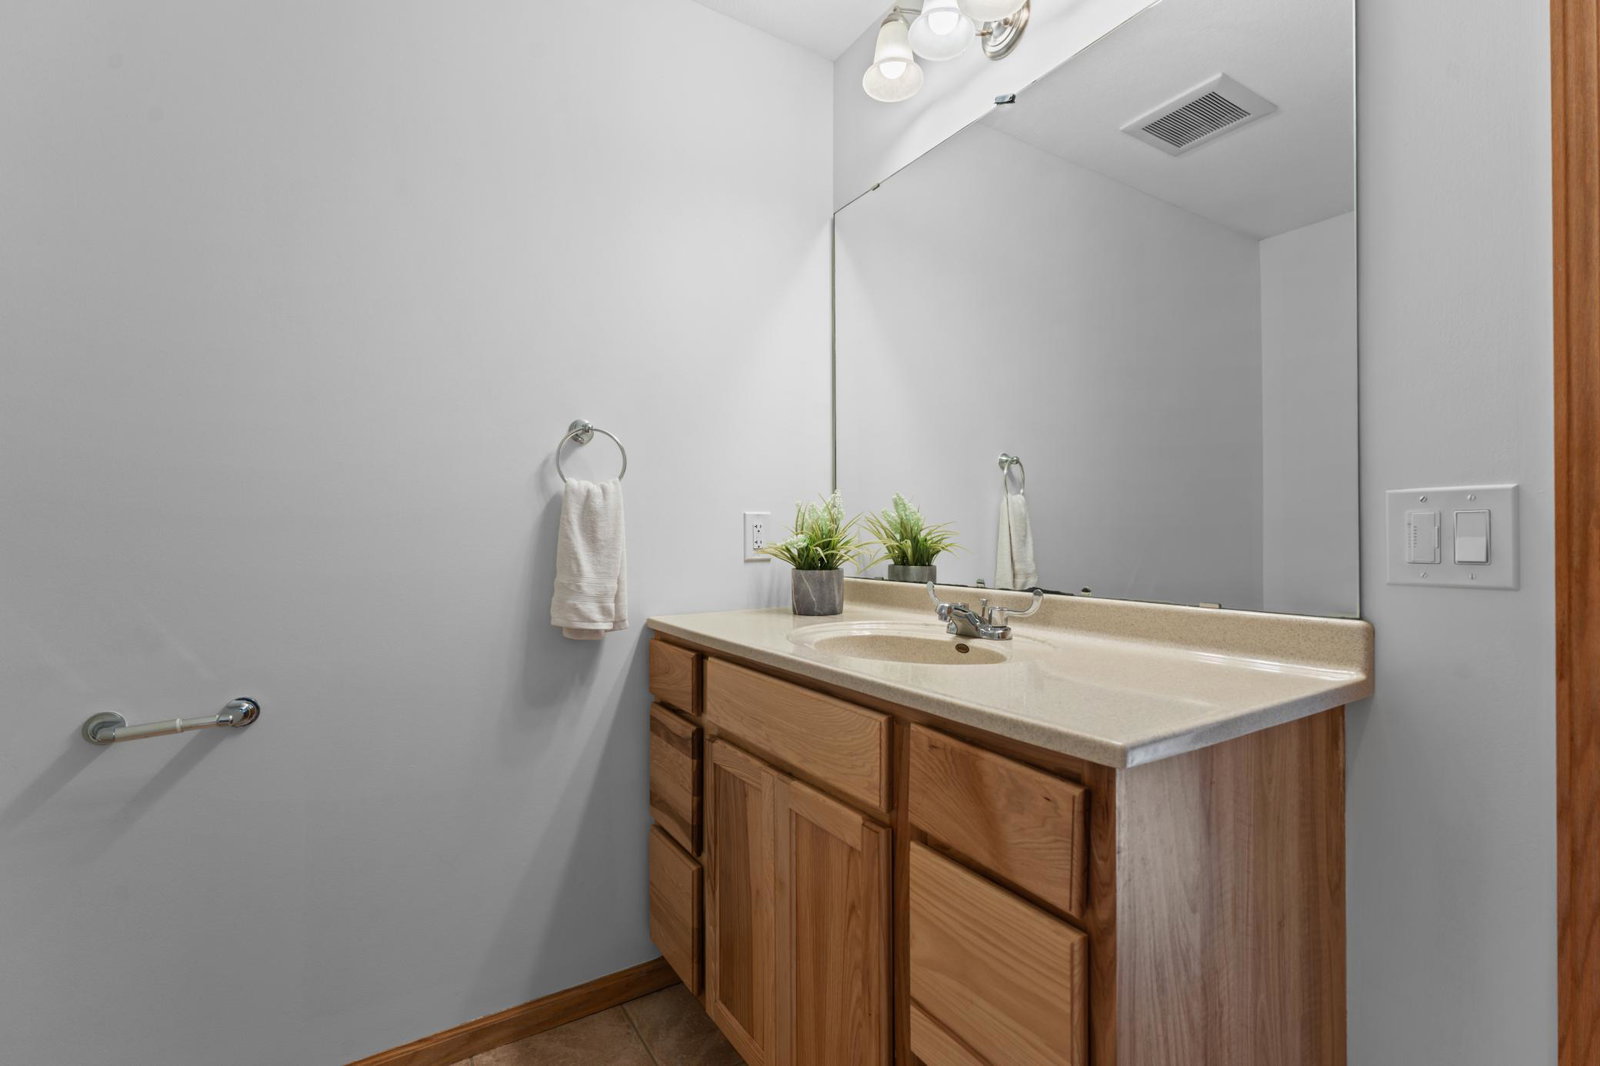


Welcome to this beautifully maintained 4-bedroom, 3-bath split-level home tucked away on a quiet cul-de-sac in NW Rochester! Offering 2,256 finished square feet, this move-in-ready home features vaulted ceilings that create an open, spacious feel throughout. The inviting kitchen offers newer stainless steel appliances, a tiled backsplash, center island, and patio door leading to the generous backyard. The primary bedroom features a private 3/4 bath, while spacious bedrooms with large walk-in closets provide excellent storage. Fresh professional paint throughout and brand-new carpet give the home a clean, updated feel, complemented by newer central air conditioning and washer and dryer. Laundry hookups on both the main and lower levels offer added flexibility and convenience. A standout feature is the oversized 792-square-foot, 3-stall garage, providing exceptional space for vehicles, storage, and hobbies. With its impressive updates, functional layout, and peaceful cul-de-sac setting, this well-cared-for home offers the space, comfort, and convenience you've been looking for!
Listing courtesy of Dwell Realty Group LLC.
 The data relating to real estate for sale on this web site comes in part from the Broker Reciprocity Program of the Regional Multiple Listing Service of Minnesota. Real estate listings held by brokerage firms other this firm are marked with the Broker Reciprocity logo. Information Deemed Reliable But Not Guaranteed. Property locations as displayed on any map are best approximations only and exact locations should be independently verified.
Listing data © 2026 Regional Multiple Listing Service of Minnesota. All rights reserved. By searching, you agree to the EULA.

/u.realgeeks.media/lakecityhouses/header.png)