


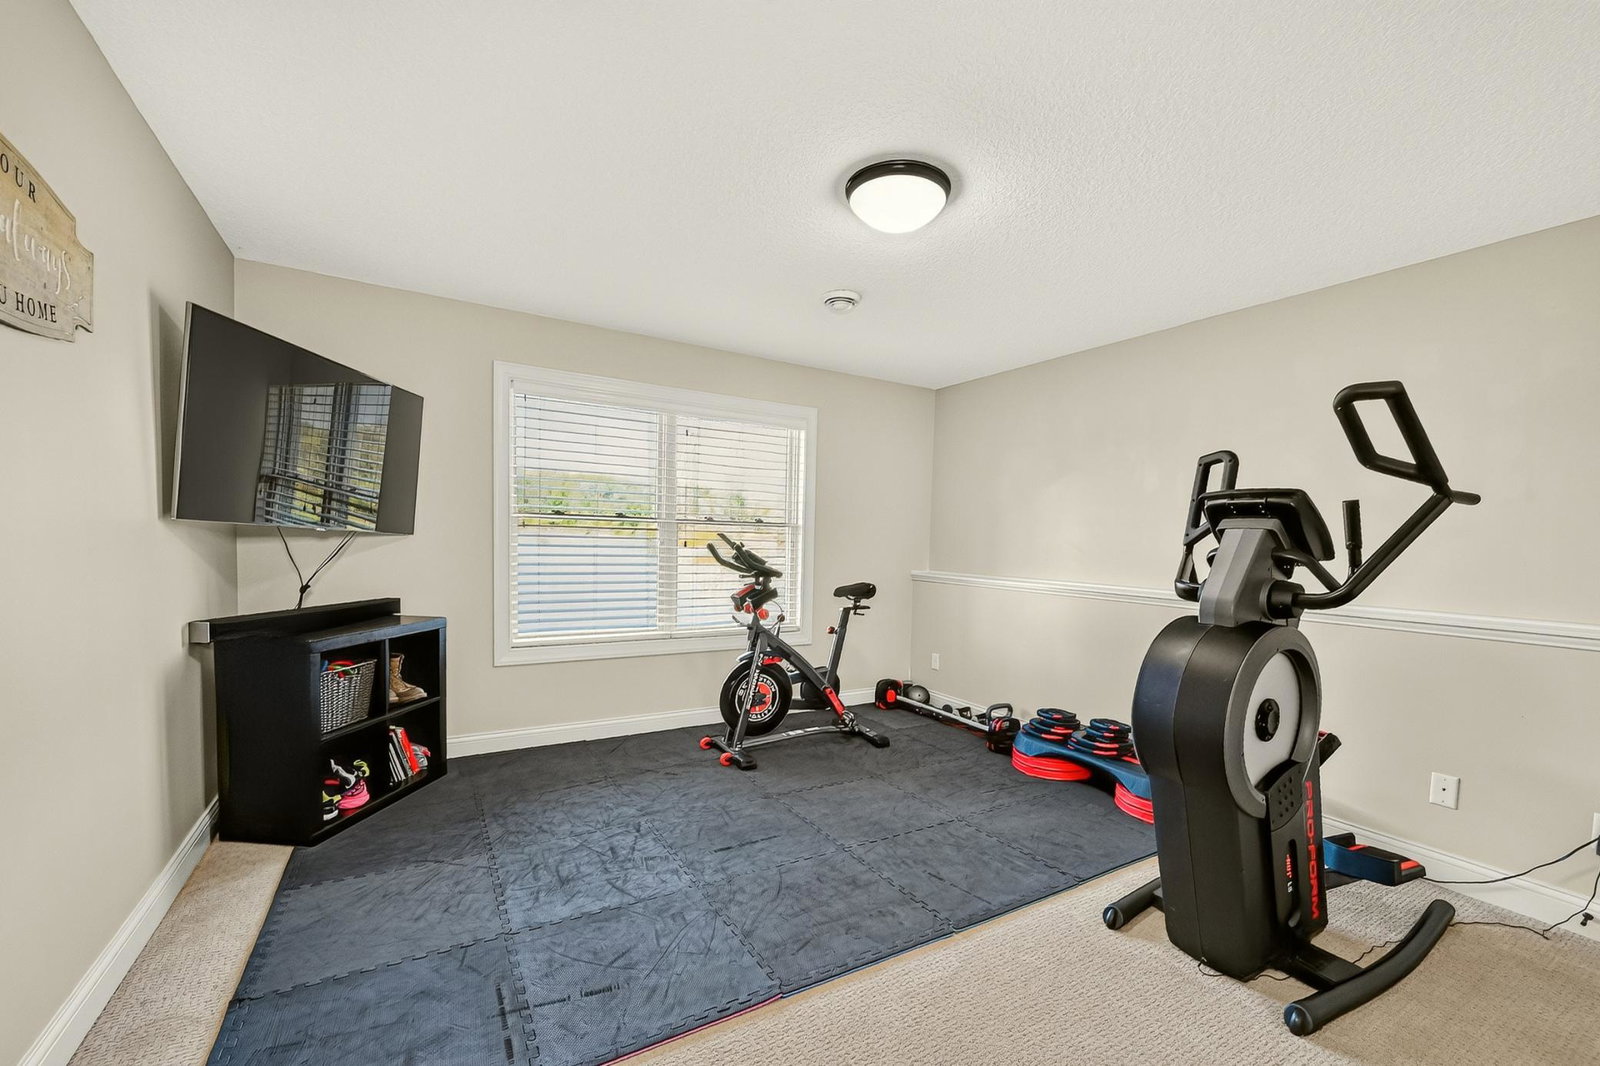


Imagine waking up, pouring your coffee, and settling into the four-season room as the morning unfolds beyond the panoramic view. No lawn to mow. No driveway to shovel. Just more time to enjoy the home—and the life—you’ve worked hard for. This beautifully maintained modern townhome offers 3,680 finished square feet designed for comfortable, easy living, with lawn care and snow removal included in the HOA fees. Quality construction and excellent sound separation between neighboring homes add another layer of comfort and privacy. The main level feels welcoming from the moment you arrive, with French doors opening to an additional bedroom or private office and inviting spaces where quiet evenings and gatherings with friends feel equally at home. The kitchen makes hosting easier with a double oven and dual pantries, while tile-surround fireplaces add warmth when Minnesota temperatures drop. When family or friends visit, the spacious lower level gives everyone room to spread out, watch the game, enjoy movie nights, or stay for the weekend, with a convenient wet bar nearby for drinks and refreshments. Two storage rooms keep the extras tucked away. With four bedrooms, three bathrooms, a two-stall garage, and an available security system, there’s space for the life you live today and flexibility for what comes next. And when you want to head out, downtown Rochester, shopping, schools, trails, dining, and everyday conveniences are just minutes away. This isn’t about downsizing your life. It’s about spending less time maintaining a home and more time enjoying one.
Listing courtesy of eXp Realty.
 The data relating to real estate for sale on this web site comes in part from the Broker Reciprocity Program of the Regional Multiple Listing Service of Minnesota. Real estate listings held by brokerage firms other this firm are marked with the Broker Reciprocity logo. Information Deemed Reliable But Not Guaranteed. Property locations as displayed on any map are best approximations only and exact locations should be independently verified.
Listing data © 2026 Regional Multiple Listing Service of Minnesota. All rights reserved. By searching, you agree to the EULA.

/u.realgeeks.media/lakecityhouses/header.png)