


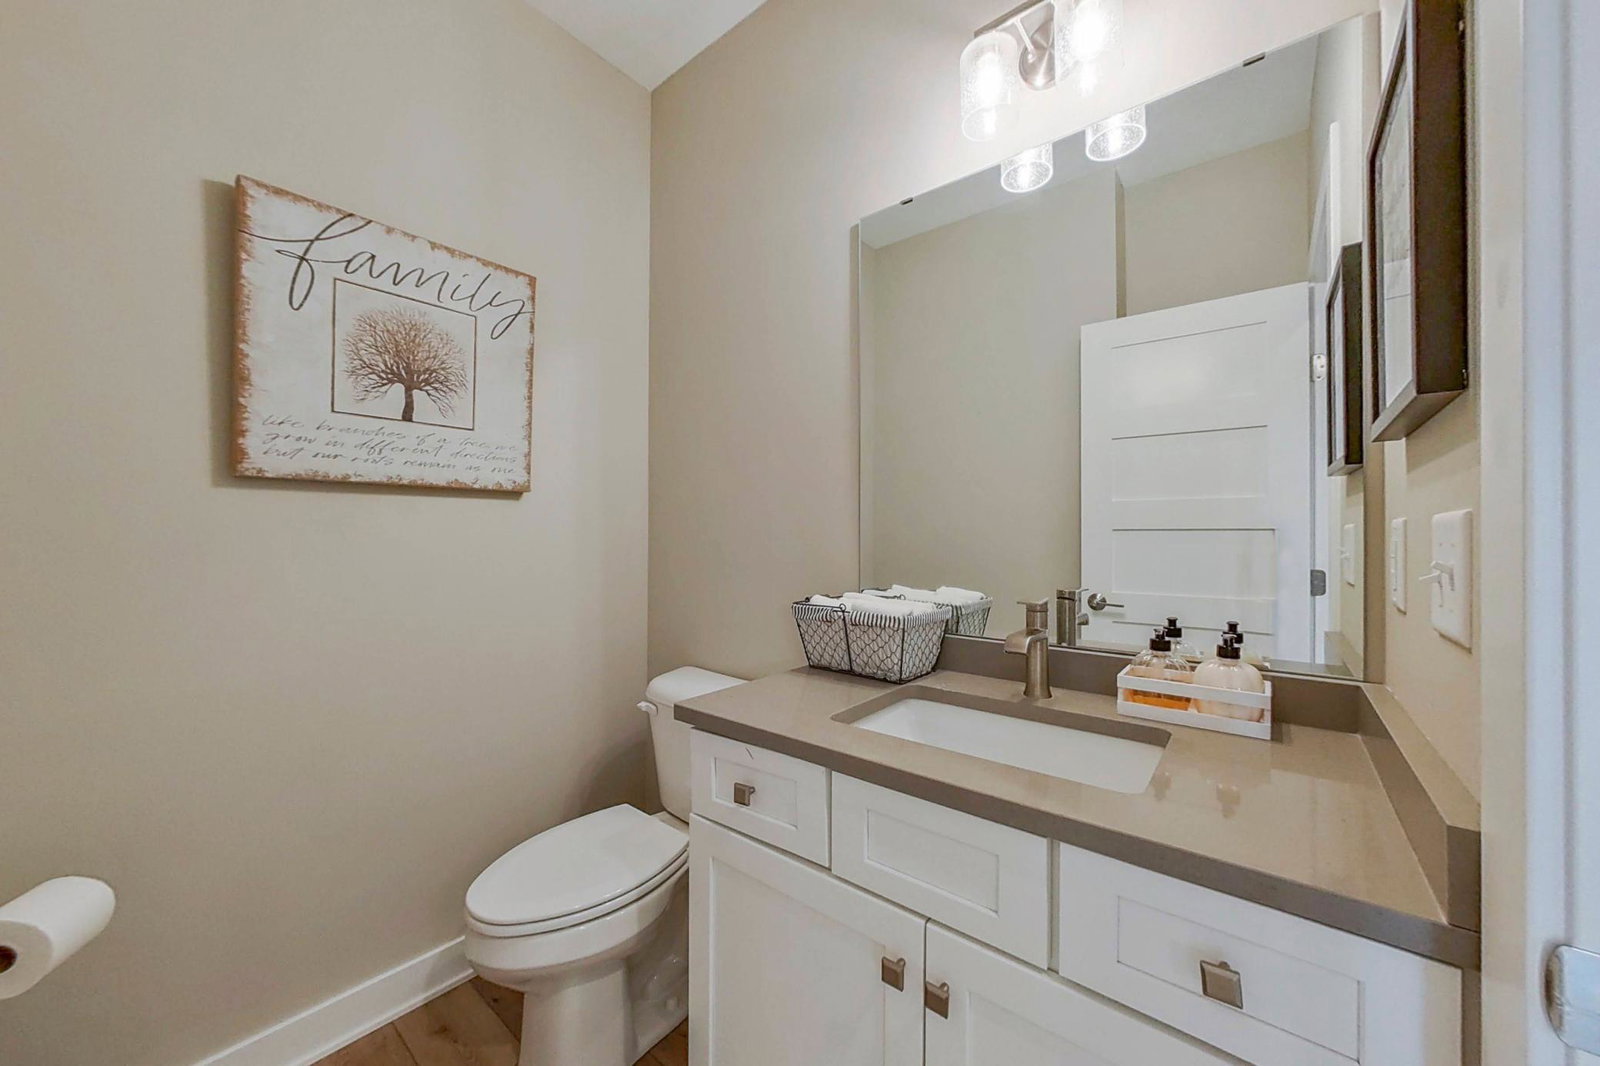


Enjoy effortless living and the exceptional lifestyle of Somerby Golf Community in this beautifully appointed 3-bedroom, 3-bath townhome near the scenic golf course. The open and inviting floor plan offers comfortable everyday living with plenty of space for entertaining, including a main-floor office—perfect for working from home, hobbies, or a quiet flex space. The living area opens to a private deck where you can relax with your morning coffee or unwind while taking in the peacefulness of the community. The spacious lower level provides even more room to spread out, entertain, or create the space that best fits your lifestyle, along with a generous bonus/storage room for all of those items you don't want taking up valuable living space. As a Somerby resident, HOA fees include the social membership to the Somerby Golf Club, providing access to an outstanding collection of amenities beyond the golf course. Enjoy the swimming pool, fitness center, restaurants, outdoor patio and fire pits, pickleball, and the welcoming social atmosphere that makes Somerby such a special place to call home. Beautiful area, low-maintenance townhome living, and access to an exceptional resort-style community—this is the Somerby lifestyle you've been looking for!
Listing courtesy of eXp Realty.
 The data relating to real estate for sale on this web site comes in part from the Broker Reciprocity Program of the Regional Multiple Listing Service of Minnesota. Real estate listings held by brokerage firms other this firm are marked with the Broker Reciprocity logo. Information Deemed Reliable But Not Guaranteed. Property locations as displayed on any map are best approximations only and exact locations should be independently verified.
Listing data © 2026 Regional Multiple Listing Service of Minnesota. All rights reserved. By searching, you agree to the EULA.

/u.realgeeks.media/lakecityhouses/header.png)