


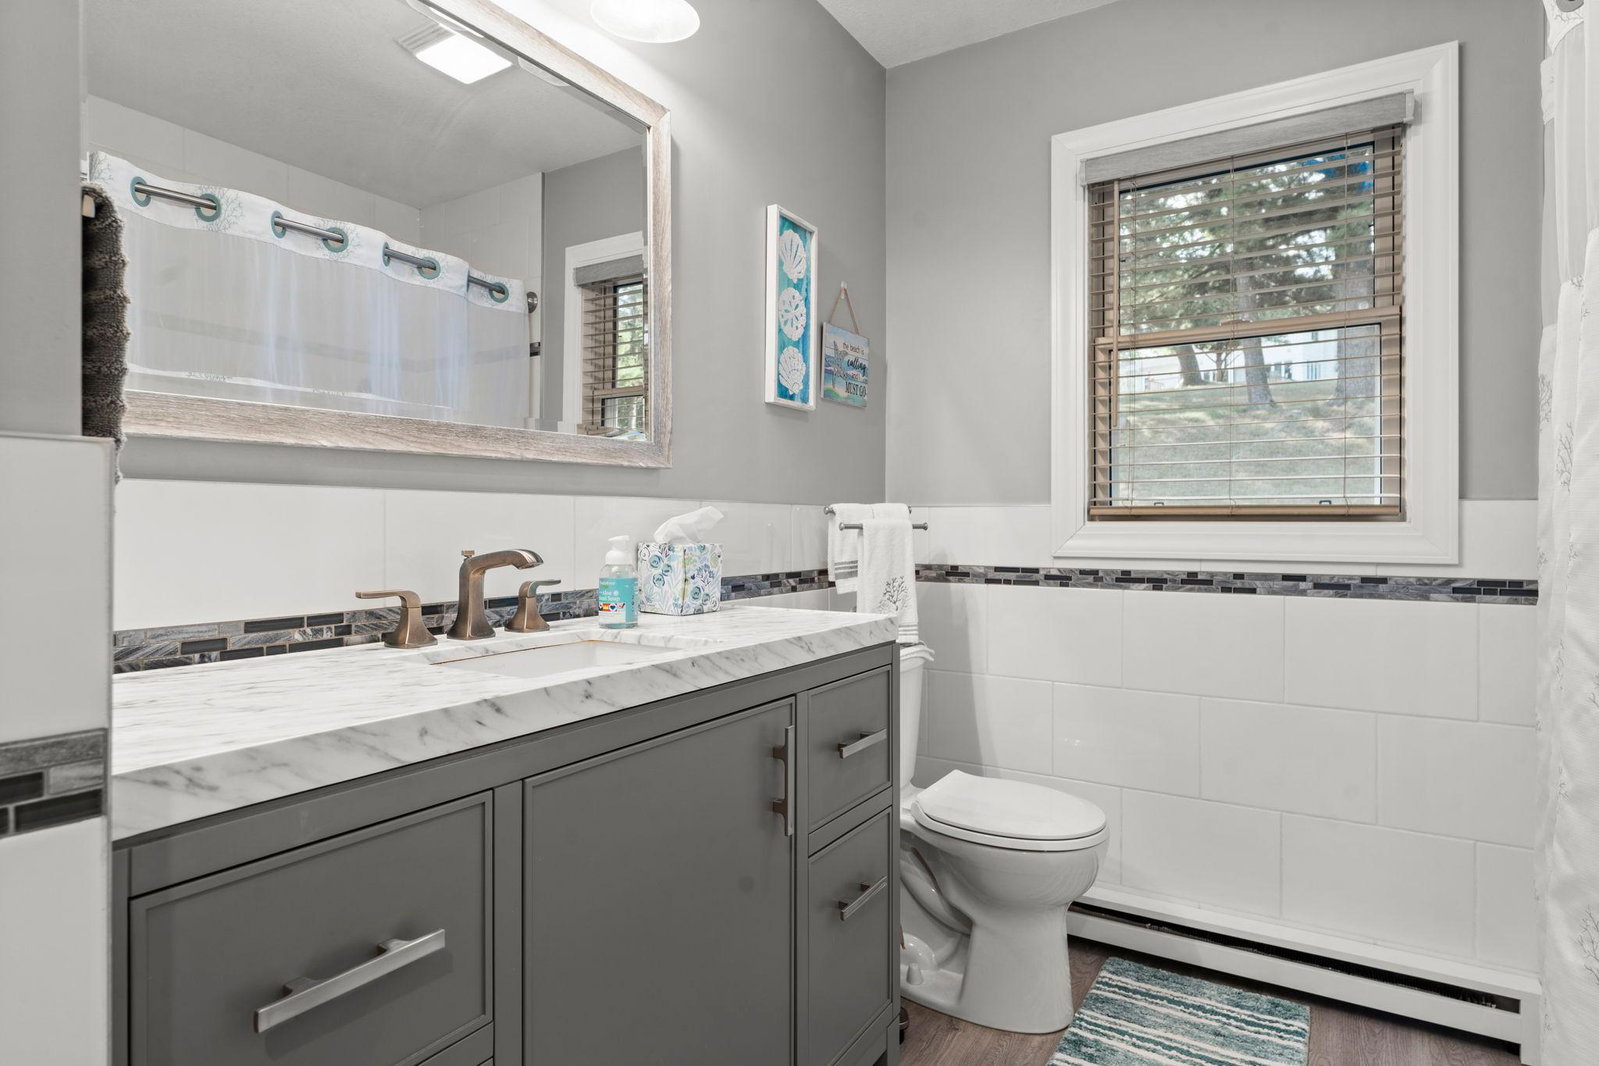


Beautifully maintained 4-bedroom, 2-bathroom home on an expansive, .98-acre lot with lovely mature trees, and a wonderful Red Wing location! Nestled on an impressive lot near Sandy Lane Park, this home provides plenty of room to relax, entertain, garden, play, or simply enjoy the outdoors. Pride of ownership shines with its remodeled kitchen, new hardwood flooring, neutral carpeting, white paneled doors and trim work. Stylish modern main bathroom w/ stunning tilework, new vanity, floors and fixtures. Informal dining options with an oversized, kitchen breakfast bar and informal dining that walks out to a private deck. Three spacious bedrooms on one level a few feature double windows that bring in a ton of natural light. Kitchen remodeled with new cabinetry, countertops, appliances and more! Retreat to the lower level to relax in cozy family room. Lower bedroom offers a great flex space with ¾ bathroom and egress windows. Easy walkout to garage offering great storage and workshop area. The expansive lot adds a sense of privacy and space that can be difficult to find, with mature surroundings and plenty of possibilities for outdoor enjoyment. Located in scenic Red Wing, surrounded by the beautiful bluffs of the Mississippi River Valley. Enjoy a vibrant historic downtown, local shopping and dining, parks, golf, riverfront recreation, and miles of scenic hiking and biking trails. A wonderful opportunity to enjoy a beautifully maintained home, generous lot, and the unique lifestyle Red Wing has to offer! This one is move-in ready!
Listing courtesy of RE/MAX Advantage Plus.
 The data relating to real estate for sale on this web site comes in part from the Broker Reciprocity Program of the Regional Multiple Listing Service of Minnesota. Real estate listings held by brokerage firms other this firm are marked with the Broker Reciprocity logo. Information Deemed Reliable But Not Guaranteed. Property locations as displayed on any map are best approximations only and exact locations should be independently verified.
Listing data © 2026 Regional Multiple Listing Service of Minnesota. All rights reserved. By searching, you agree to the EULA.

/u.realgeeks.media/lakecityhouses/header.png)