


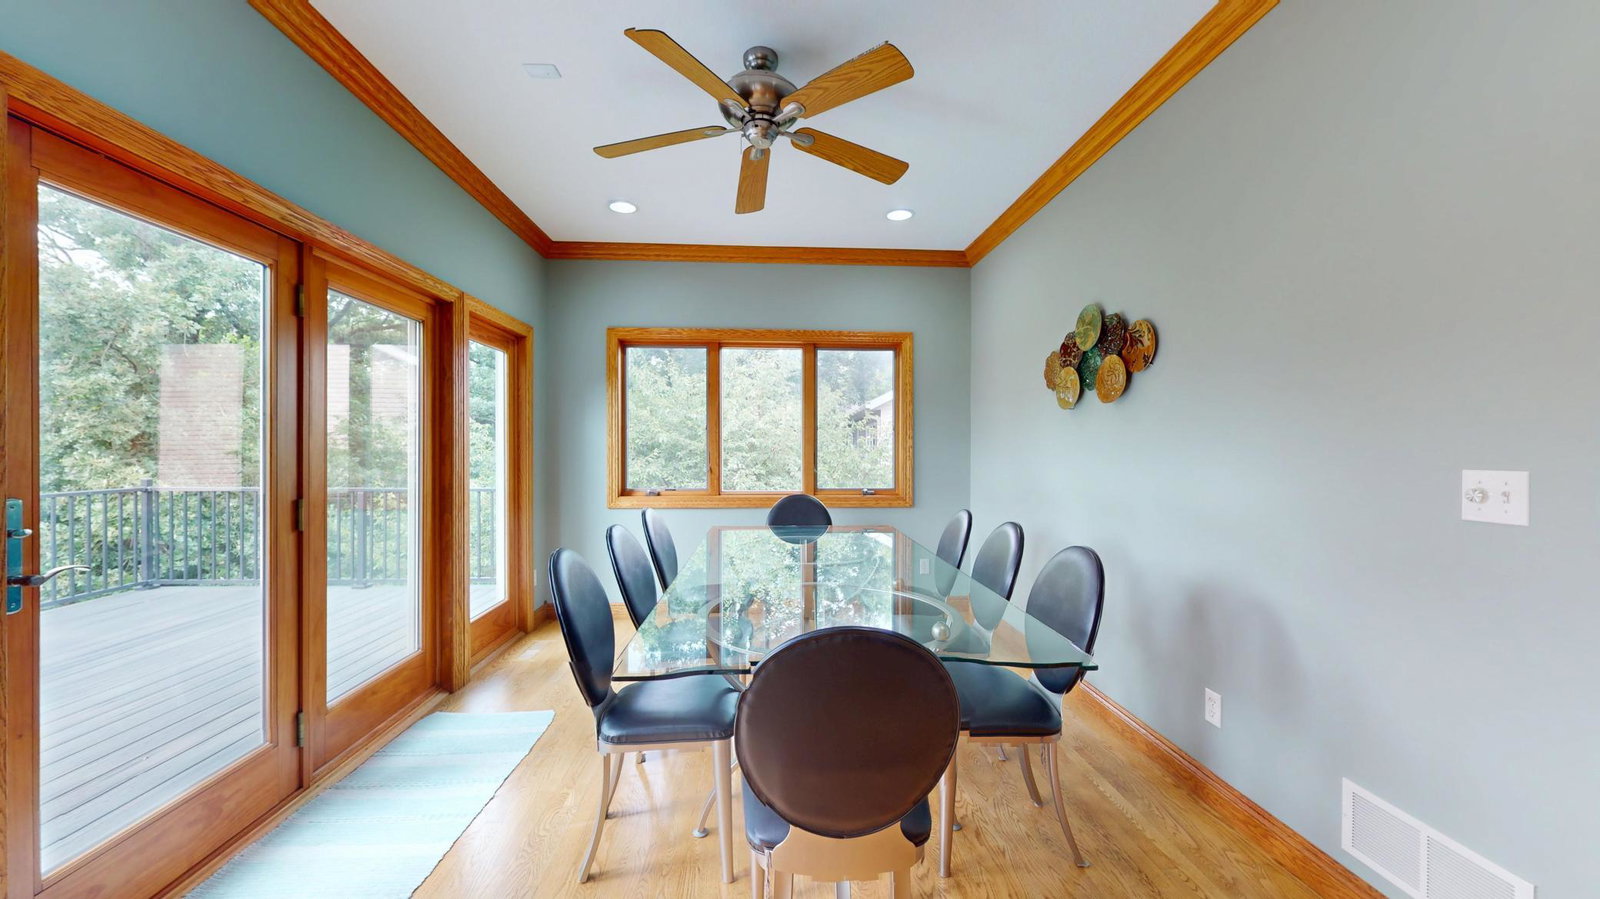


Welcome to this beautifully appointed, custom-designed and built by the builder himself! This 4-bedroom, 3-bath ranch-style walk-out home is nestled in the highly desirable Hundred Acre Woods subdivision! Set on a beautifully landscaped lot surrounded by mature trees, this inviting home offers an exceptional blend of comfort, style, and functionality with an abundance of natural light throughout. The main level welcomes you with beautiful hardwood floors, a cozy fireplace, and custom built-ins in the spacious living area. The open-concept kitchen features stainless steel appliances, granite countertops, and an inviting eat-in area, flowing seamlessly into the beautiful dining space, or what could be utilized as a comfy sitting/sunroom. From here, you’ll find easy access to the composite deck—perfect for entertaining or enjoying the peaceful, wooded setting. Hardwood floors continue throughout the main level, including the private primary bedroom suite, which offers a relaxing retreat with a large, jetted tub, double vanity, walk-in shower, and walk-in closet. A dedicated main-floor office with built-ins provides the perfect space for working from home, studying, or managing daily life. The expansive lower level adds incredible versatility, featuring two additional bedrooms, a spacious recreation/living area, and a large room ideal for an exercise or fitness space. The walk-out design leads directly to the patio and beautifully complements the home's connection to the outdoors. Storage will never be an issue, with abundant space under the stairs and additional storage available in the oversized 3-car heated attached garage. From the thoughtful floor plan and quality finishes to the mature trees and peaceful surroundings, this exceptional home offers the space, privacy, and amenities you've been looking for! Pre-inspected!
Listing courtesy of Coldwell Banker Realty.
 The data relating to real estate for sale on this web site comes in part from the Broker Reciprocity Program of the Regional Multiple Listing Service of Minnesota. Real estate listings held by brokerage firms other this firm are marked with the Broker Reciprocity logo. Information Deemed Reliable But Not Guaranteed. Property locations as displayed on any map are best approximations only and exact locations should be independently verified.
Listing data © 2026 Regional Multiple Listing Service of Minnesota. All rights reserved. By searching, you agree to the EULA.

/u.realgeeks.media/lakecityhouses/header.png)