


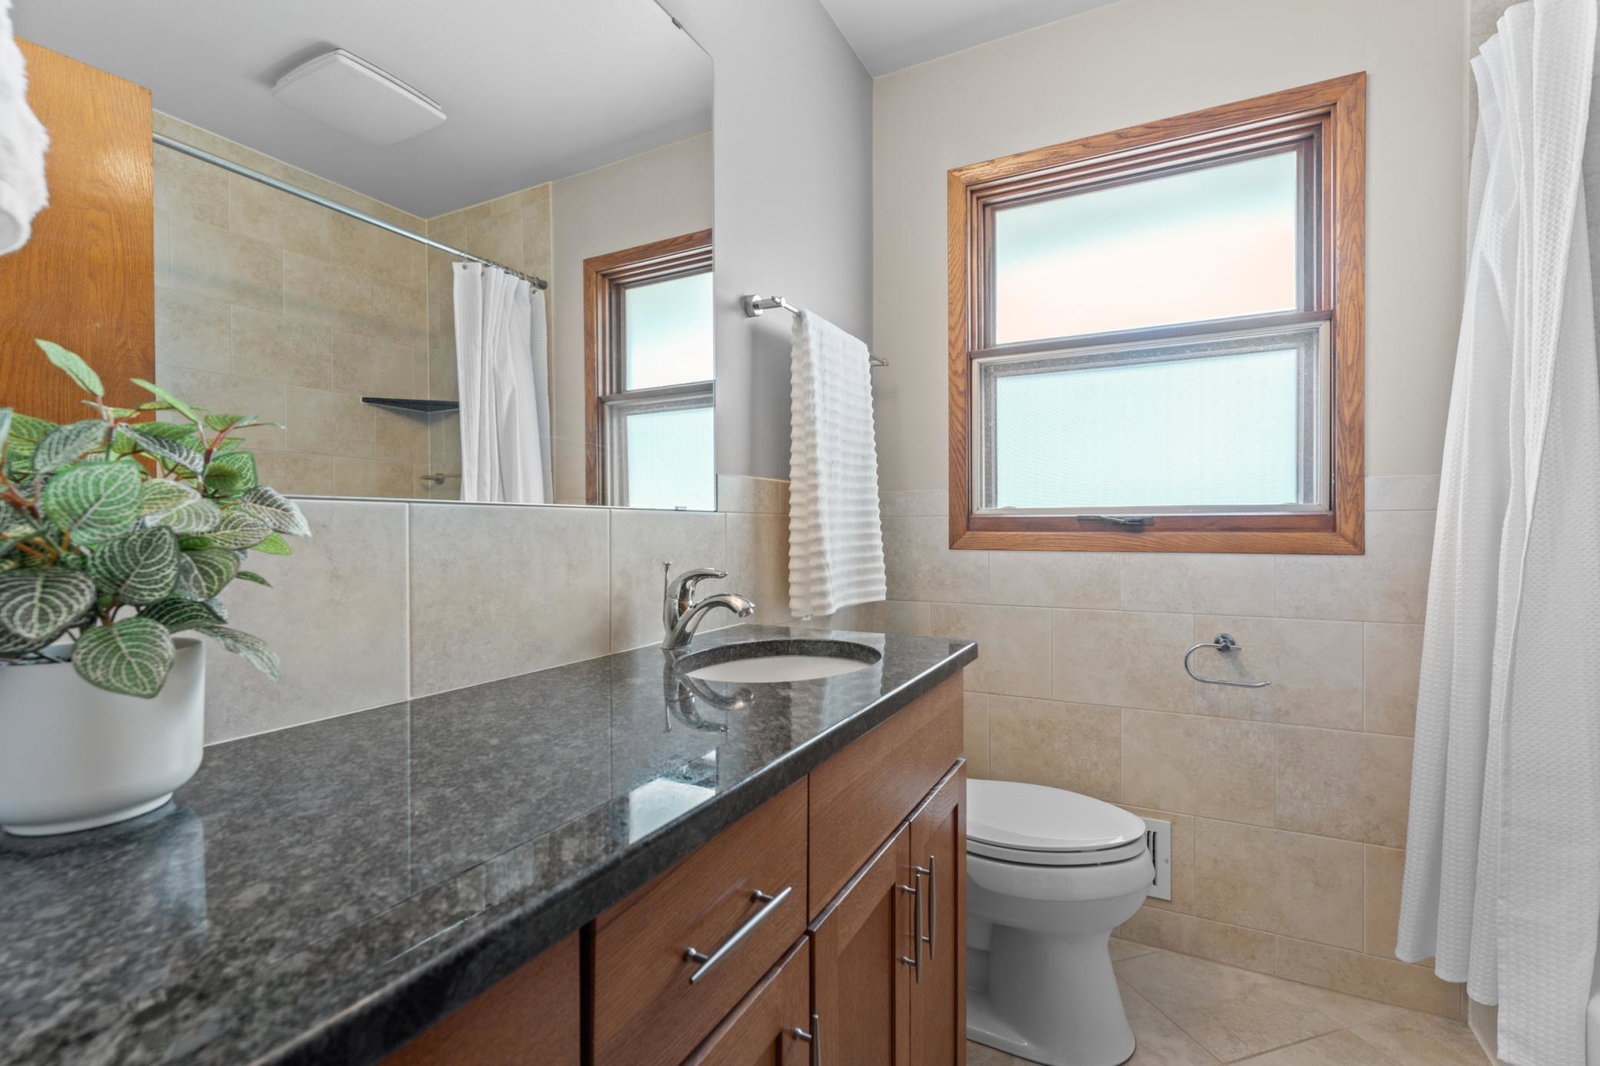


This 3-bedroom Elton Hills ranch offers a great combination of character, comfortable living space, and a private, tree-lined backyard setting. Hardwood floors flow through the living room and all three main-level bedrooms. The updated kitchen features custom quarter-sawn oak cabinetry, upgraded countertops, an undermount sink, gas range, and luxury vinyl tile flooring. An updated full bathroom with a granite-topped vanity, tiled tub/shower, and ceramic tile flooring completes the main level. Downstairs, the family room features daylight windows, a closet, and a convenient half bath creating flexible space for a second living area, home office, playroom, or guests. The utility room provides additional storage space. One of the home's best features is out back. The screened porch offers a peaceful place to relax while overlooking the private, tree-lined backyard. A tuck-under two-car garage has an epoxy-coated floor and insulated garage door. With nearly 1600 finished square feet, three bedrooms on one level, and inviting indoor and outdoor living spaces, this Elton Hills home has a lot to offer.
Listing courtesy of Edina Realty, Inc..
 The data relating to real estate for sale on this web site comes in part from the Broker Reciprocity Program of the Regional Multiple Listing Service of Minnesota. Real estate listings held by brokerage firms other this firm are marked with the Broker Reciprocity logo. Information Deemed Reliable But Not Guaranteed. Property locations as displayed on any map are best approximations only and exact locations should be independently verified.
Listing data © 2026 Regional Multiple Listing Service of Minnesota. All rights reserved. By searching, you agree to the EULA.

/u.realgeeks.media/lakecityhouses/header.png)