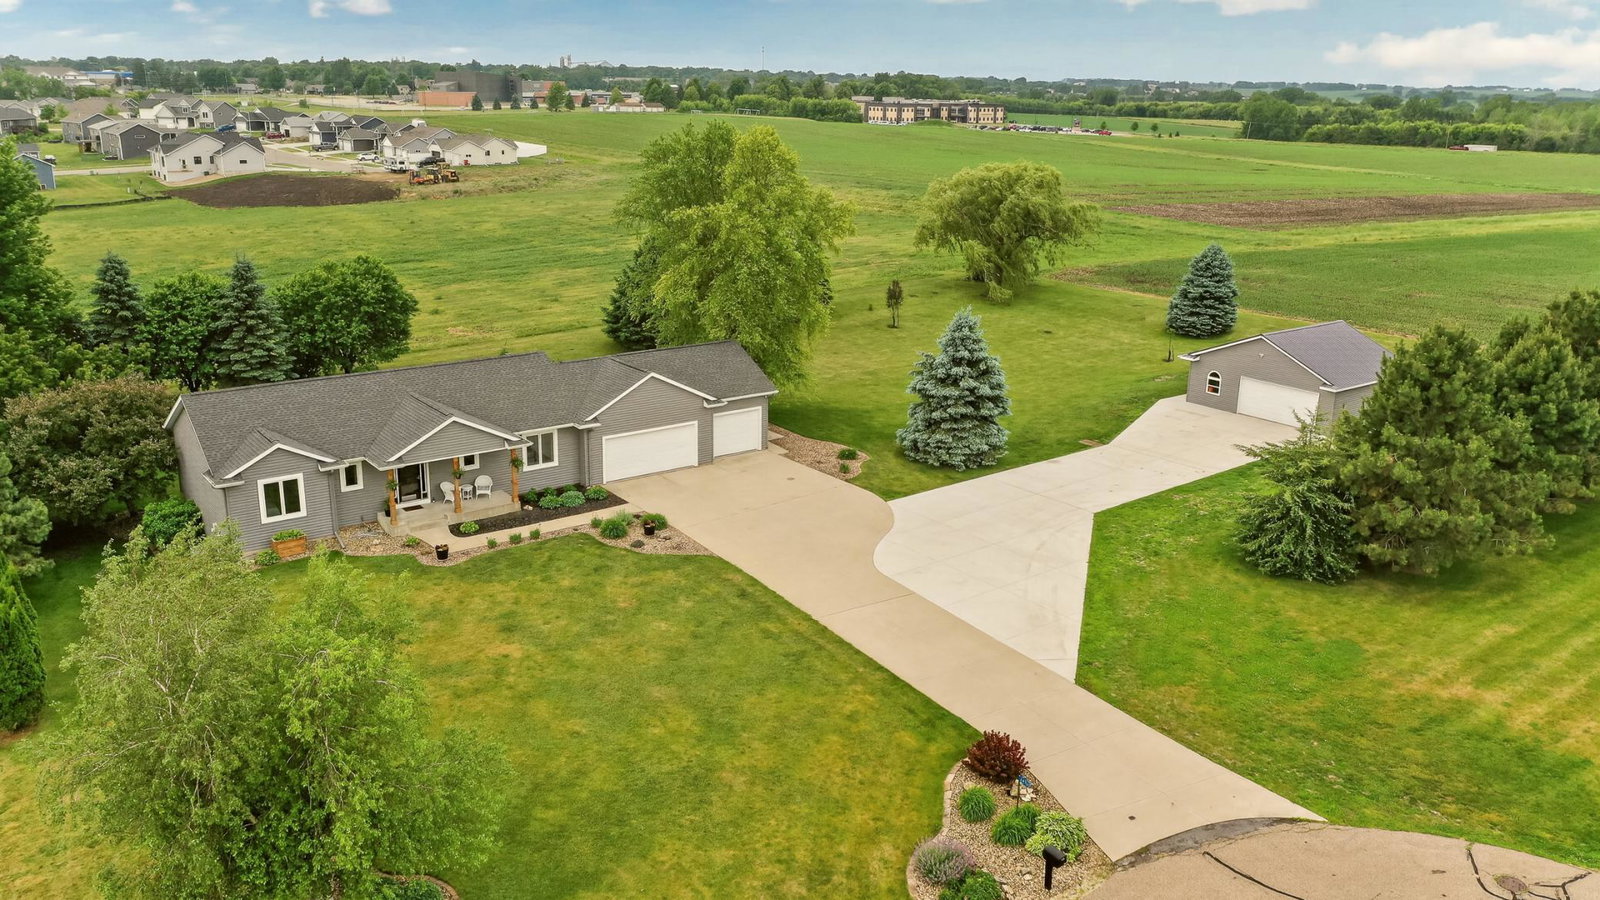


This stunning ranch-style property offers the perfect blend of space, privacy, and natural beauty. With a three-car attached garage and a two-car detached garage that is sheetrocked, insulated and has electric heat that includes a workshop, you’ll have plenty of space for your vehicles and hobbies, making it a perfect fit for DIY enthusiasts or those with multiple vehicles. Bright and airy, this home features a vaulted ceiling and an abundance of windows that flood the interior with natural light. The gas fireplace in the living room serves as a charming focal point while the kitchen with stainless steel appliances and spacious center island is ideal for casual dining and entertaining. The primary en-suite, featuring dual sinks, a walk-in shower, and a relaxing tub that is perfect after a long day. There is an additional full bath, bedroom, plus a convenient laundry room all on the main level so no more hauling laundry up and down stairs! The oversized family room in the lower level provides endless possibilities, complete with built-ins for storage and display while an additional bedroom and a 3/4 bath round out this level. Step outside to enjoy the beautifully landscaped grounds that boast a tranquil water feature and mature trees. The expansive deck, complete with a pergola, invites you to relax in the peaceful surroundings. Come an experience the beauty of single-level living that seamlessly connects indoor and outdoor living spaces, making it ideal for both entertaining and everyday living.
Listing courtesy of Edina Realty, Inc..
 The data relating to real estate for sale on this web site comes in part from the Broker Reciprocity Program of the Regional Multiple Listing Service of Minnesota. Real estate listings held by brokerage firms other this firm are marked with the Broker Reciprocity logo. Information Deemed Reliable But Not Guaranteed. Property locations as displayed on any map are best approximations only and exact locations should be independently verified.
Listing data © 2026 Regional Multiple Listing Service of Minnesota. All rights reserved. By searching, you agree to the EULA.

/u.realgeeks.media/lakecityhouses/header.png)